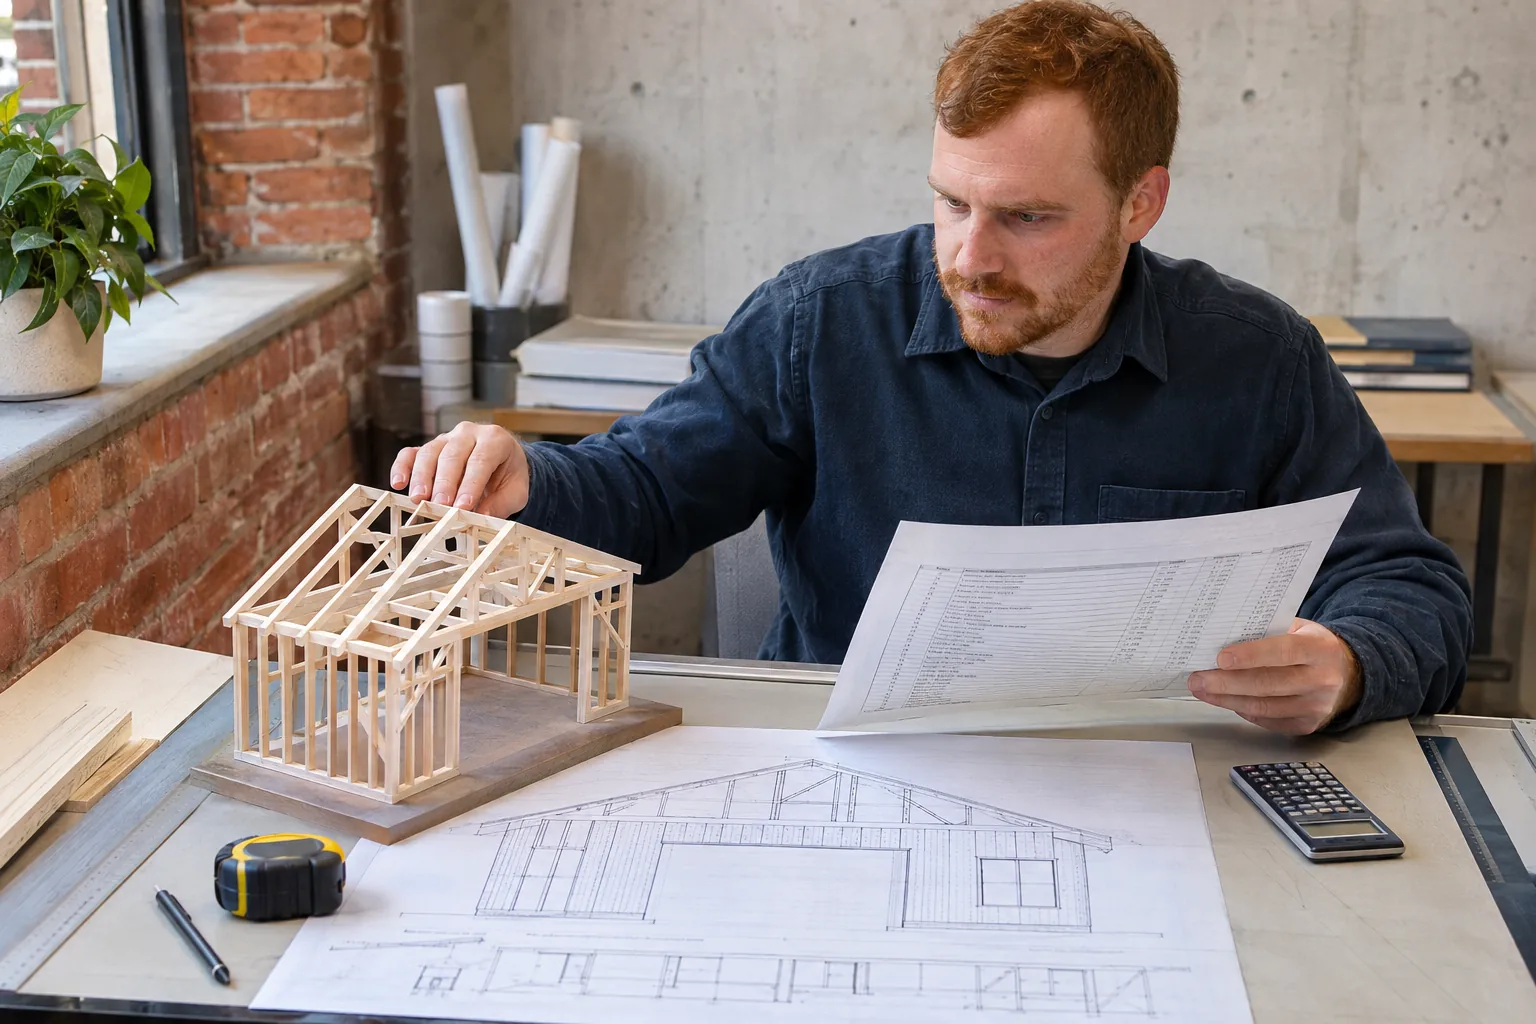
A discipline you can put to work.
A drawing, an estimate and a schedule describe the same building from different angles. Construction Management asks students to keep those views coordinated when a quantity changes, a task moves or a detail needs clarification.
Applied mathematics, materials and technical drawings lead into construction methods, documents, estimating, scheduling and building information modeling. Project exercises use explicit assumptions and a clear record of revisions rather than treating a first plan as a final answer.
Read the scope
Connect plans, specifications and questions about a building assembly.
Coordinate the plan
Use quantities, dependencies and resources to build a transparent proposal.
Manage a change
Show how a simulated revision affects cost, sequence and quality records.
A project with a useful question.
A fictional community-workshop brief gives a team a shared building problem. Students prepare a coordinated estimate, schedule and site arrangement, then defend the revisions required by a simulated design change.
See student project records for methods, advisers and the evidence each team prepares.
The places behind the pathway.
Kepler classrooms provide drawing, modeling and planning workspaces. Materials and fabrication teaching help students understand an assembly without presenting a classroom exercise as professional authorization for a real building project.
2026–27 catalog / sample sequence
Your four-year course map.
The 120-credit degree combines 30 general-education credits, 30 foundation credits, 24 required major credits, 18 concentration electives and 18 free electives.
The sample concentration selection is published below as actual courses. Free electives are adviser-approved, unduplicated college-level work with prerequisites met. Transfer review and actual class availability can change an individual sequence.
Year 130 credits
Fall semester
Spring semester
Year 230 credits
Fall semester
Spring semester
Year 330 credits
Fall semester
Spring semester
Year 430 credits
Fall semester
Spring semester
Eight courses that define the major.
Each course builds on documented prerequisites. The proposal and implementation capstones sit in the final fall and spring terms.
CON210 · Construction Methods
Read building assemblies and compare common construction sequences. Students connect drawings with materials, site logistics and quality checks.
CON220 · Construction Documents
Interpret plans, specifications and coordination details. Students identify scope, assemble drawing references and document questions for clarification.
CON310 · Estimating and Quantity Takeoff
Measure quantities and build a transparent cost estimate from a teaching drawing set. Exercises examine assumptions, allowances and bid comparison.
CON320 · Scheduling and Site Logistics
Develop a construction sequence, resource plan and site layout. Students analyze dependencies and revise a schedule when conditions change.
CON330 · Building Information Modeling
Develop and coordinate a building model for a teaching project. Students use model views to examine quantities, clashes and project communication.
CON340 · Construction Quality and Contracts
Examine project roles, submittals, quality records and the structure of sample agreements. Classroom cases emphasize documentation and escalation.
CON401 · Construction Capstone I
Prepare a coordinated proposal for a fictional building project. Teams integrate scope, quantities, schedule and site arrangements.
CON402 · Construction Capstone II
Revise and defend the project plan against simulated changes. Final records include cost, schedule, coordination and quality-control documentation.
Prepare for the next step.
Algebra, clear writing and experience explaining how a project works. Calculus readiness is reviewed for engineering and data pathways.
Required courses need a grade of C or better and graduation requires a 2.0 cumulative GPA. At least 30 of the final 45 credits and both capstones are completed at Larkmere. An adviser can explain the distinction between a transferable course and one that satisfies a particular requirement.
Possible directions include Assistant project manager, construction estimator, project coordinator. These are study-to-work directions, not guaranteed placements. Career Development helps students select portfolio evidence and explain their individual contribution.